
Trusted Home Additions Contractor in Forsyth County, GA
Rocky Brook Construction brings over 30 years of hands-on building experience to custom home expansions across North Georgia. When your family outgrows your floor plan, moving is not your only option. Expanding your existing house lets you keep your neighborhood, your local schools, and your property while creating the extra room you need. We build additions that tie right into your current house—matching roof lines, siding, and interior trim so the new space feels like it was part of the original blueprint.
Ways to Expand Your Living Space
Every home has different structural requirements, lot dimensions, and setback limits. Depending on your lot and how you use your home, adding space can mean anything from widening a small kitchen to framing an entire second story. Working with an experienced builder ensures that foundation work, framing, and utility tie-ins meet local safety codes and hold up over time.
Main Suite Upgrades
Adding a ground-floor primary suite gives you a private retreat away from the noise of the rest of the house. We manage every detail, from foundation footings to custom tile showers, walk-in closets, double vanities, and tray ceilings. If you plan to stay in your home long-term, a main-level suite also removes the daily hassle of stairs.
Building Up: Second Story Additions
When lot boundaries or yard space limit your footprint on the ground, going vertical makes sense. Adding a second story doubles your floor plan without eating into your lawn or garden. This type of project involves evaluating your existing framing, reinforcing main-floor load-bearing walls, and tying new floor joists into your foundation before framing upper bedrooms, bathrooms, or a media room.
In-Law & Guest Suites
Multi-generational living requires practical design that respects everyone's privacy. We construct independent living quarters complete with separate exterior entrances, private full bathrooms, small kitchenettes, and wide doorways for easy mobility. Whether designed for aging parents or long-term guests, these spaces balance shared connection with personal space.
Kitchen Bump-Outs
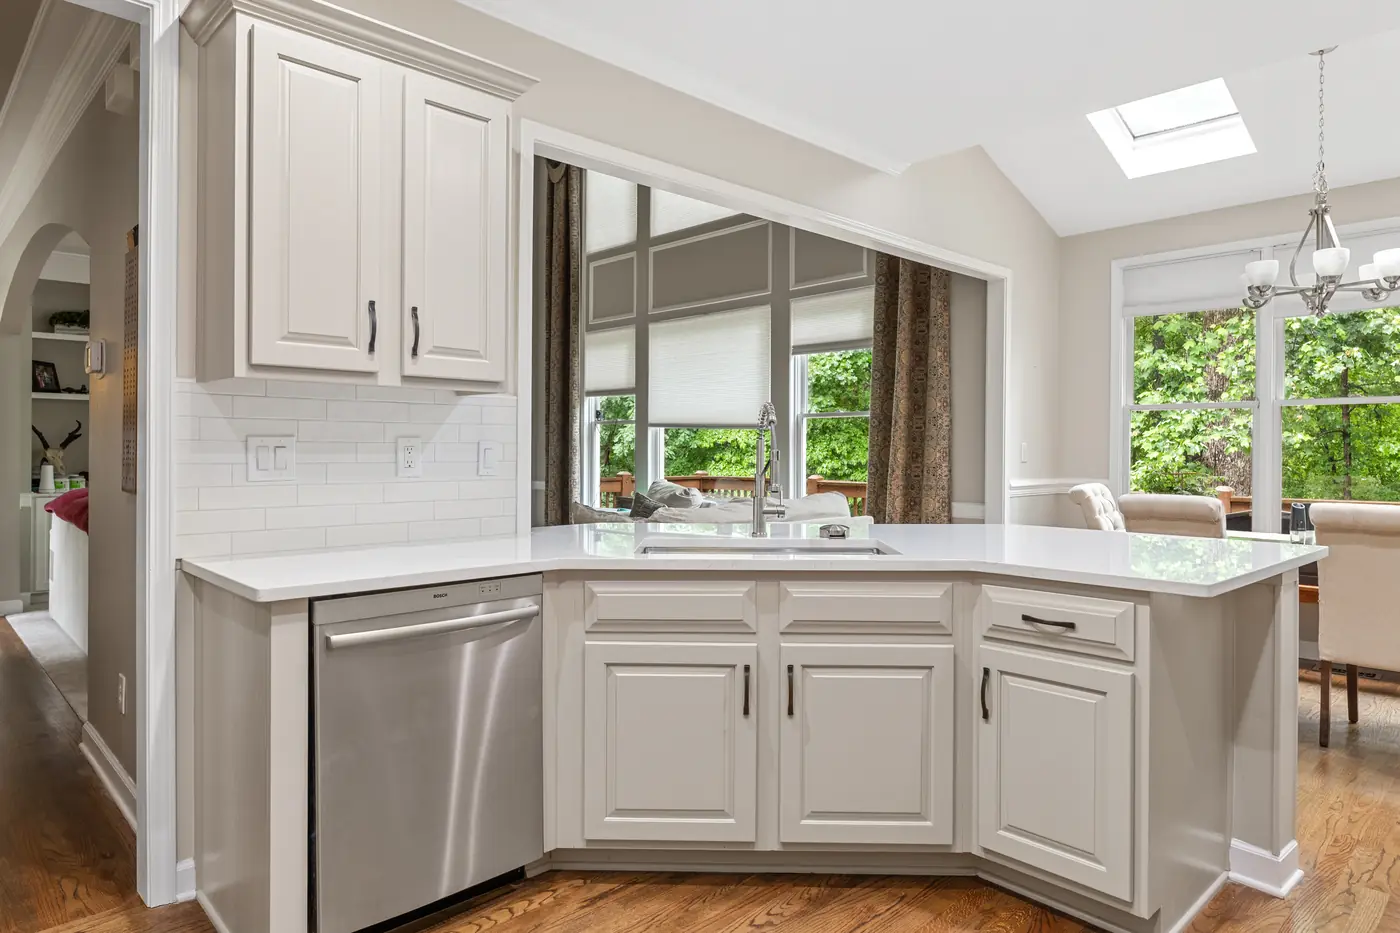
Sometimes you do not need an entire room—just an extra eight to twelve feet to transform your kitchen layout. A kitchen bump-out extends your exterior wall outward onto a cantilevered frame or shallow foundation. That extra floor area creates space for a center island, walk-in pantry, or dedicated breakfast nook without the cost of a full ground-up build.
Enclosed Sunrooms
An insulated sunroom gives you natural light year-round without exposure to summer heat, bugs, or winter chills. We frame sunrooms using high-efficiency glass, proper wall insulation, and dedicated mini-split heating and cooling systems so the space stays comfortable through all four seasons.
The Case for Staying in Your Current Home
Relocating is expensive and stressful. Between real estate commissions, closing costs, moving fees, and current mortgage rates, buying a larger house often costs far more than expanding the house you already own. Adding onto your home lets you solve space shortages without giving up your neighborhood, mature trees, or community ties.
A well-planned extension also protects your property equity. Expanding your living footprint introduces updated building materials, modern insulation, and modern electrical subpanels while solving daily overcrowding issues for your growing household.

What Working With Us Looks Like
Rocky Brook Construction is a family-owned business built on straightforward communication, clean jobsites, and solid framing. We take pride in delivering dependable structural work across North Georgia.
30+ Years on the Job
Three decades in local trade work means we know how North Georgia soils settle, how weather impacts framing schedules, and how to build to last.
Direct Owner Involvement
You deal directly with the people running your build. We keep you updated on timelines, material shipments, and subcontractor work.
Solid Local Reputation
Our 38+ 5-star Google reviews reflect how we treat our clients' homes, projects, and schedules.
Full Permitting & Engineering
We handle architectural design reviews, structural engineering approvals, county permits, and inspections from start to finish.
How We Manage Your Build From Day One
Taking on a structural project requires clear steps and realistic timelines. Here is how we take your project from paper to finished room.
Initial Site Review
We visit your property to inspect your yard layout, foundation walls, roof pitch, and electrical capacity. We talk through what you need and check for structural constraints or utility lines.
Plans & Permitting
Our team drafts architectural plans, coordinates structural engineering reviews, and submits everything to municipal building departments for approval.
Framing & Trades
We excavate footings, pour concrete foundations, frame walls and roof trusses, and close in the structure. Plumbers, electricians, and HVAC technicians complete their rough-in work before county trade inspections.
Finishes & Handover
We install drywall, trim, paint, flooring, and fixtures. Once final municipal inspections pass, we complete a detailed walk-through with you to confirm every detail meets your expectations.
Recent Projects Across North Georgia
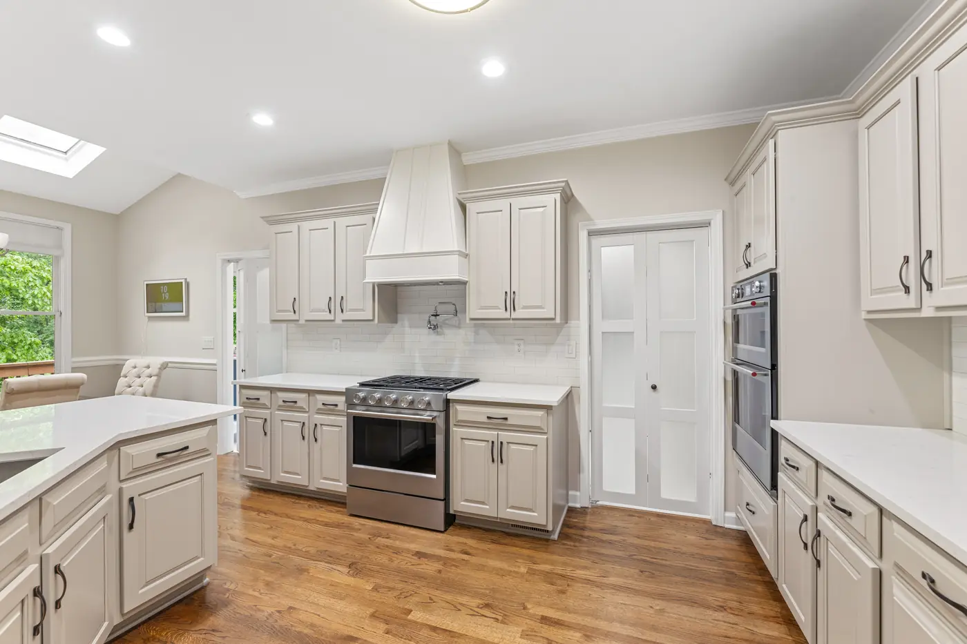
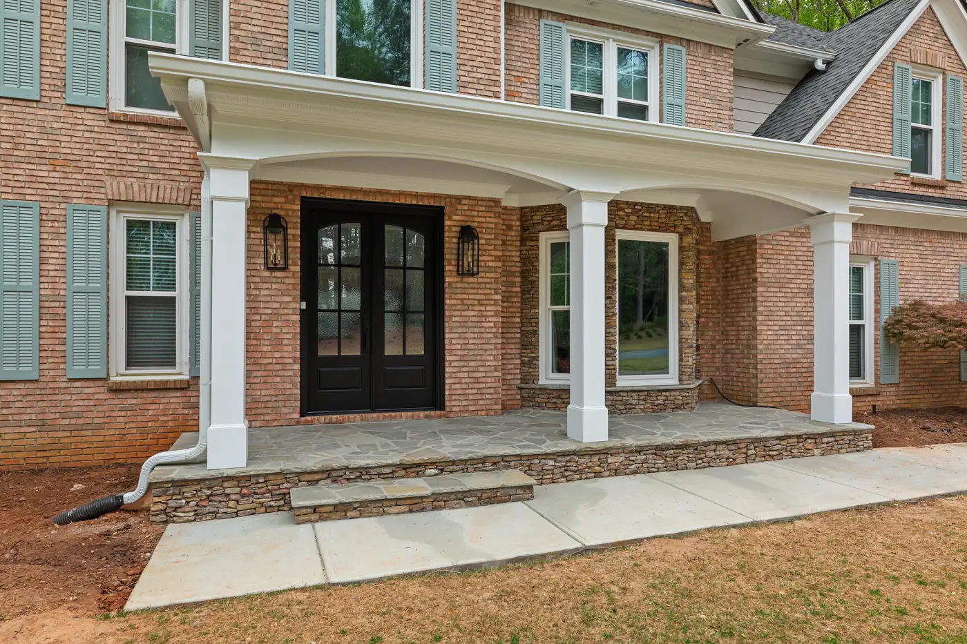
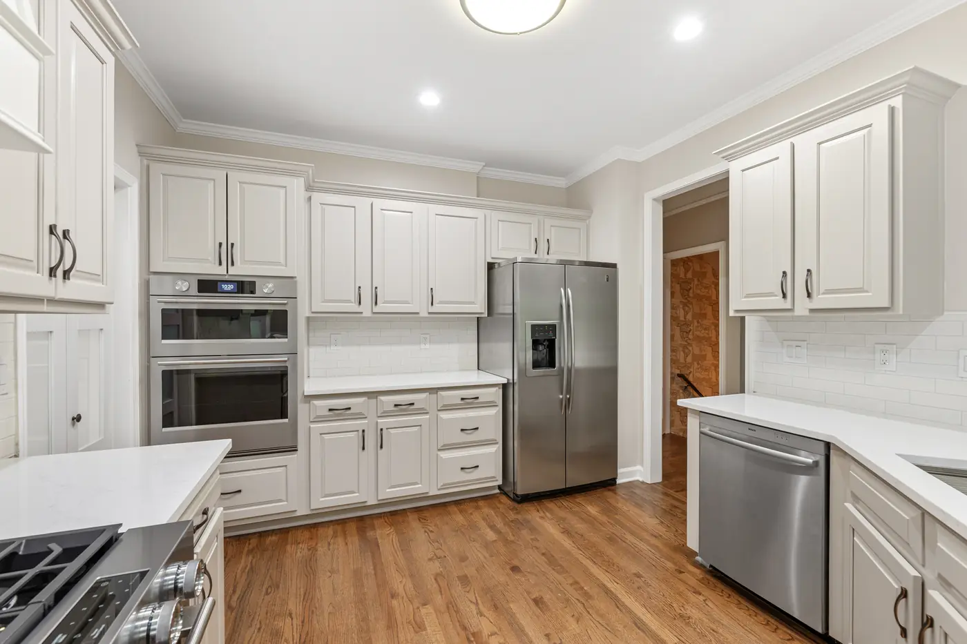
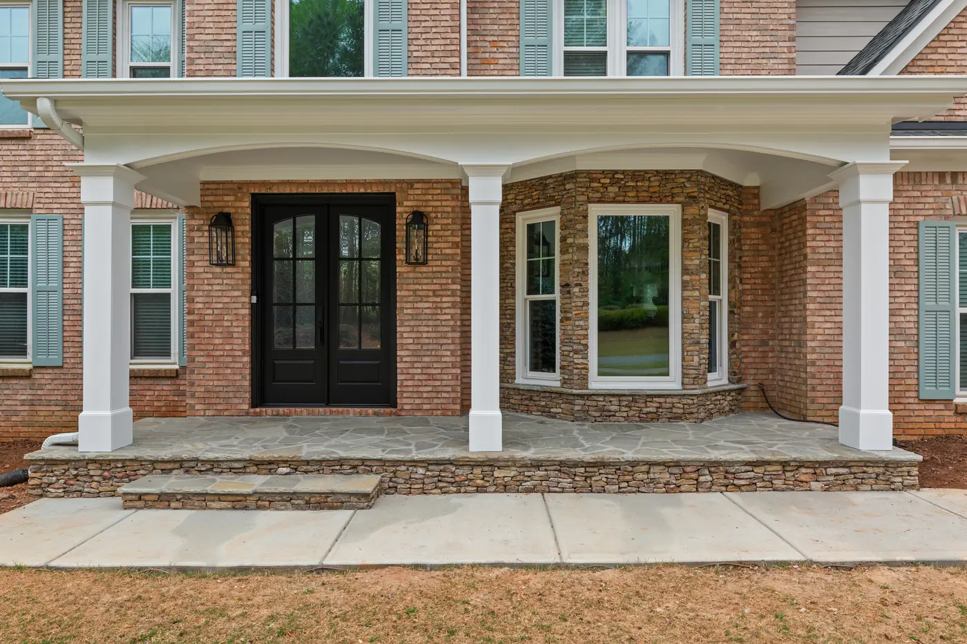
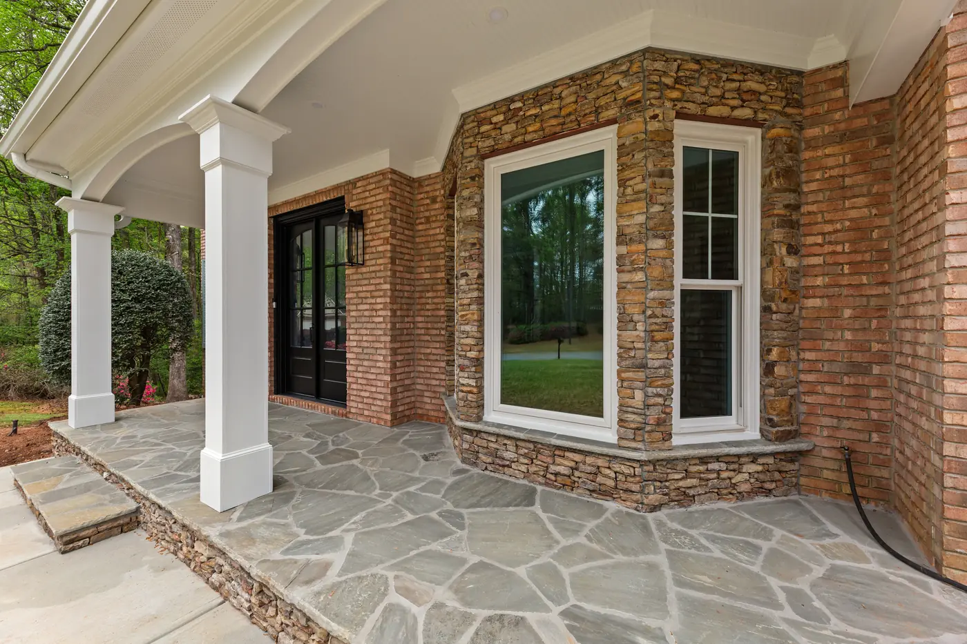
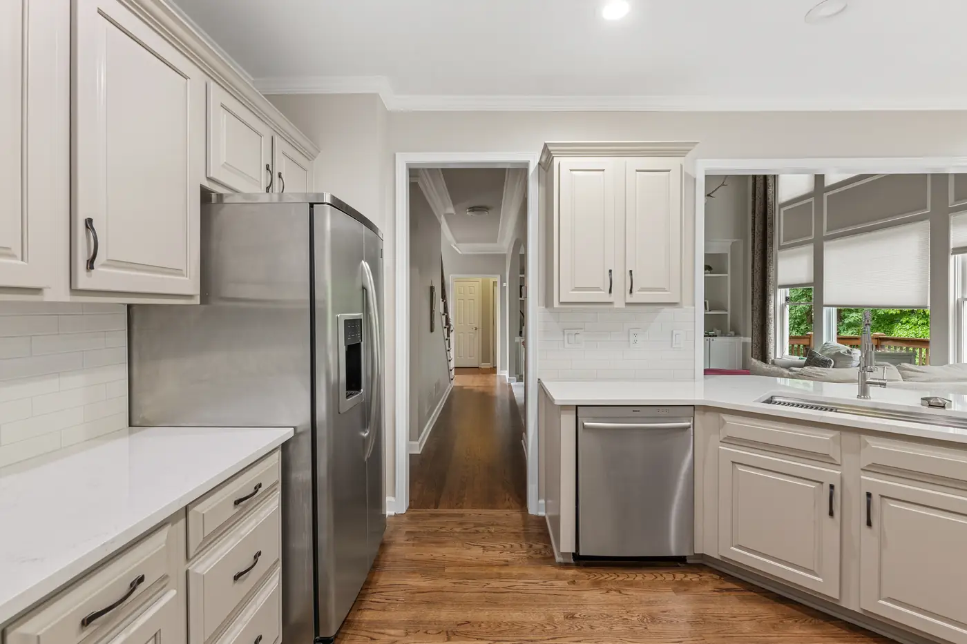
Take a look at how we have helped homeowners expand their space with custom room additions, kitchen bump-outs, and second-story builds.



What Local Homeowners Have to Say
We take pride in doing honest work for local families. Read reviews from property owners who chose us to expand their homes.
“We had our back deck redone by Rocky Brook Construction and they did a phenomenal job! From the continuous communication, attention to detail and project input and recommendations, Brian and team were outstanding to work with. …”
“Rocky Brook recently completed a breathtaking transformation of our primary bathroom. We could not provide high enough praise or recommendation, but we’ll give it a try. …”
“We worked with Brian and Megan on a master bathroom/closet addition and finishing out a shell building on our property. The entire team at Rocky Brook are wonderful to work with. …”


Where We Do This Work
Permits for this work go through Forsyth County Building Permitting or your city's building department, and we handle the paperwork. If your home was built before 1978, the EPA's lead-safe renovation rules apply to work that disturbs painted surfaces.
Got Questions? We Have Answers
How long does the construction process usually take?
Timelines depend heavily on project scope, site conditions, and weather. A smaller kitchen bump-out or enclosed sunroom typically takes six to ten weeks once framing begins. Larger projects—like a full primary suite or a second-story addition—usually run three to six months. Permit processing and material lead times add a few weeks before site work starts, but we provide a realistic schedule before breaking ground.
Where in North Georgia do you work?
We build additions throughout Forsyth County, GA, including Cumming, Suwanee, Johns Creek, Alpharetta, and Milton. Working in North Georgia for over 30 years means we are thoroughly familiar with local clay soils, subdivision setback rules, and county code requirements across these communities. Call us at +14047895023 to discuss your neighborhood.
What kind of permits will my project need?
Any structural addition requires building permits from your local city or county government. This includes general structural framing permits, along with trade permits for electrical modifications, plumbing line extensions, and HVAC installation. If grading work alters drainage near property lines, land disturbance permits may also apply. We manage all documentation, submittals, and inspection scheduling for you.
Is it better to build out or build up?
Building out onto your yard is usually simpler because it causes less disruption to your daily living space while construction is under way. However, if your lot has tight setback boundaries, steep grading, or limited yard space, building up is often the best choice. Adding a second story requires reinforcing lower-level load-bearing walls and footings to handle the new weight, which we evaluate during design planning.
What drives the overall cost of a home addition?
Square footage is only part of the equation. Project type plays a massive role—adding plumbing for bathrooms or kitchenettes requires more trade labor and materials than framing an open living room. Soil conditions, foundation depth, roof tie-in complexity, and your choice of interior finishes all impact the total investment. We provide detailed, line-item estimates upfront so you see where every dollar goes before signing a contract.
How do you keep my existing home structurally safe?
We work with licensed structural engineers to plan every load path, tie-in point, and foundation extension. Connecting a new frame to an existing structure requires proper flashing at rooflines to stop water leaks, along with heavy-duty tie-ins at foundations and exterior walls to prevent settling. Thorough planning keeps your entire home solid and weather-tight.
Can we live in the house while construction is happening?
For most ground-level expansions, yes. We isolate the work area with temporary dust barriers, seal off ductwork to keep dust out of your living space, and enter through exterior access points whenever possible. For major second-story additions where the original roof must come off, staying elsewhere for a short portion of the build is often safer and far more comfortable for your family.
Why hire a licensed builder over a general handyman?
Adding square footage involves load calculations, structural engineering, high-voltage electrical panel upgrades, and strict building codes. General handymen rarely carry the specialized trade crews, heavy liability insurance, or licenses required to pull structural permits legally. Hiring a licensed builder protects your property investment, ensures safety, and keeps your home fully insurable.
Let's Talk About Your Project
If you need more space and want to stay in the home you love, we are here to help you plan the right build. Contact Rocky Brook Construction today to discuss your ideas and set up an on-site consultation.