
Premier Home Remodeler in Forsyth County, GA
Rocky Brook Construction has spent more than 30 years framing walls, setting tile, and managing jobsites across North Georgia. We are a family-owned crew taking on residential builds and updates, giving local property owners straight talk, practical advice, clean work, and realistic schedules from day one.
Three Decades on North Georgia Jobsites
Running a residential construction crew for thirty years teaches you things you cannot learn out of a manual. You figure out how local red clay shifts under a foundation, how high summer humidity affects wood framing, and how to keep sub-trades moving on schedule. Rocky Brook Construction operates as a fully licensed general contractor. That means we handle the whole job, from pulling county permits to installing final trim. If we open up a wall and find outdated wiring or improper framing from a past contractor, we show it to you, explain your options, and fix it properly before moving forward.
What We Build and Fix

Room Additions & Bump-Outs
Adding living space makes sense when you love your lot but your house feels cramped. We frame out room expansions, main-floor primary suites, and sunrooms that tie directly into your existing roofline and foundation. The goal is always to make the new footprint look like it was part of the original blueprint, not an box tacked onto the side of the house.
Whole-House Overhauls
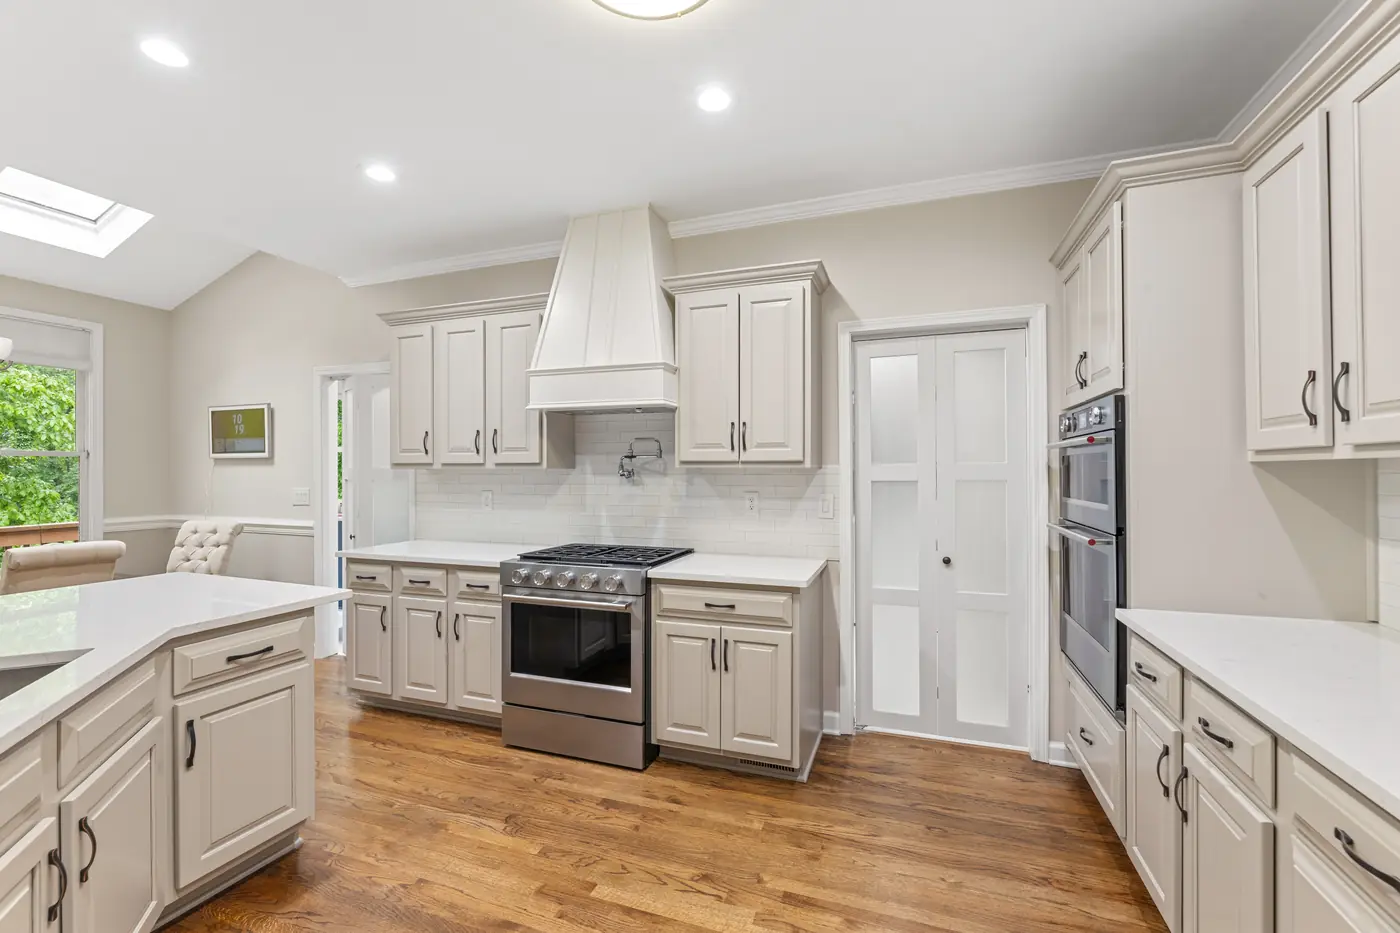
Sometimes fixing one room just highlights how outdated the rest of your layout is. We handle complete interior gut-and-rebuild projects: taking down load-bearing walls, replacing plumbing runs, updating electrical panels, and putting down consistent flooring throughout the home. It takes thorough planning, but it completely changes how your house functions every day.

Finished Basements
An unfinished basement sitting dark and empty is wasted square footage. We take raw concrete space and turn it into usable living area—guest suites, home offices, workshop spaces, or rec rooms. Because Georgia ground moisture can cause long-term trouble, we inspect foundation walls and install proper vapor barriers, insulation, and subfloors before putting up framing or drywall.
Kitchen Renovations
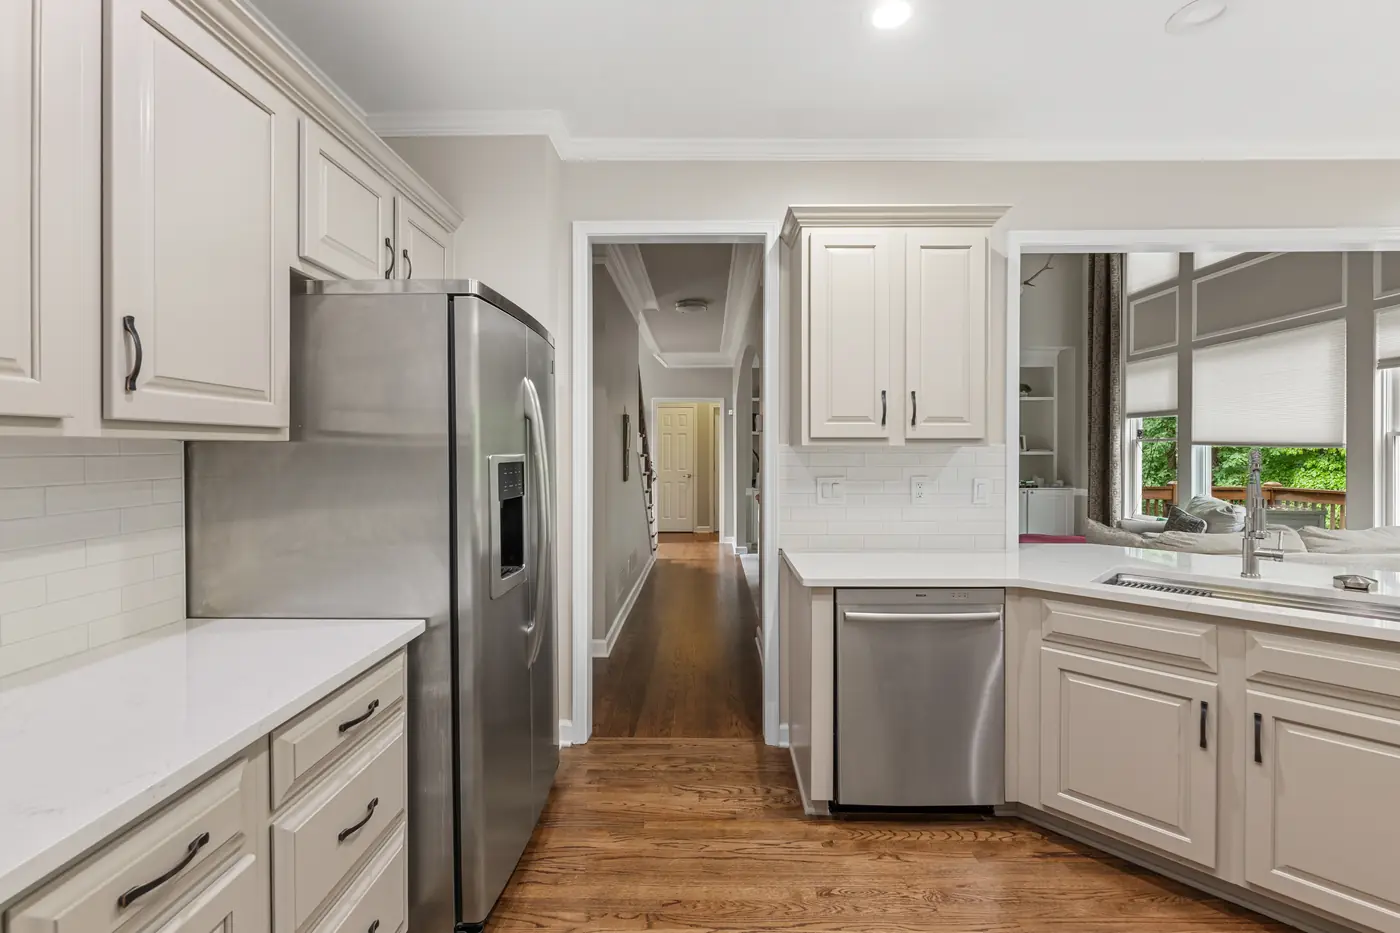
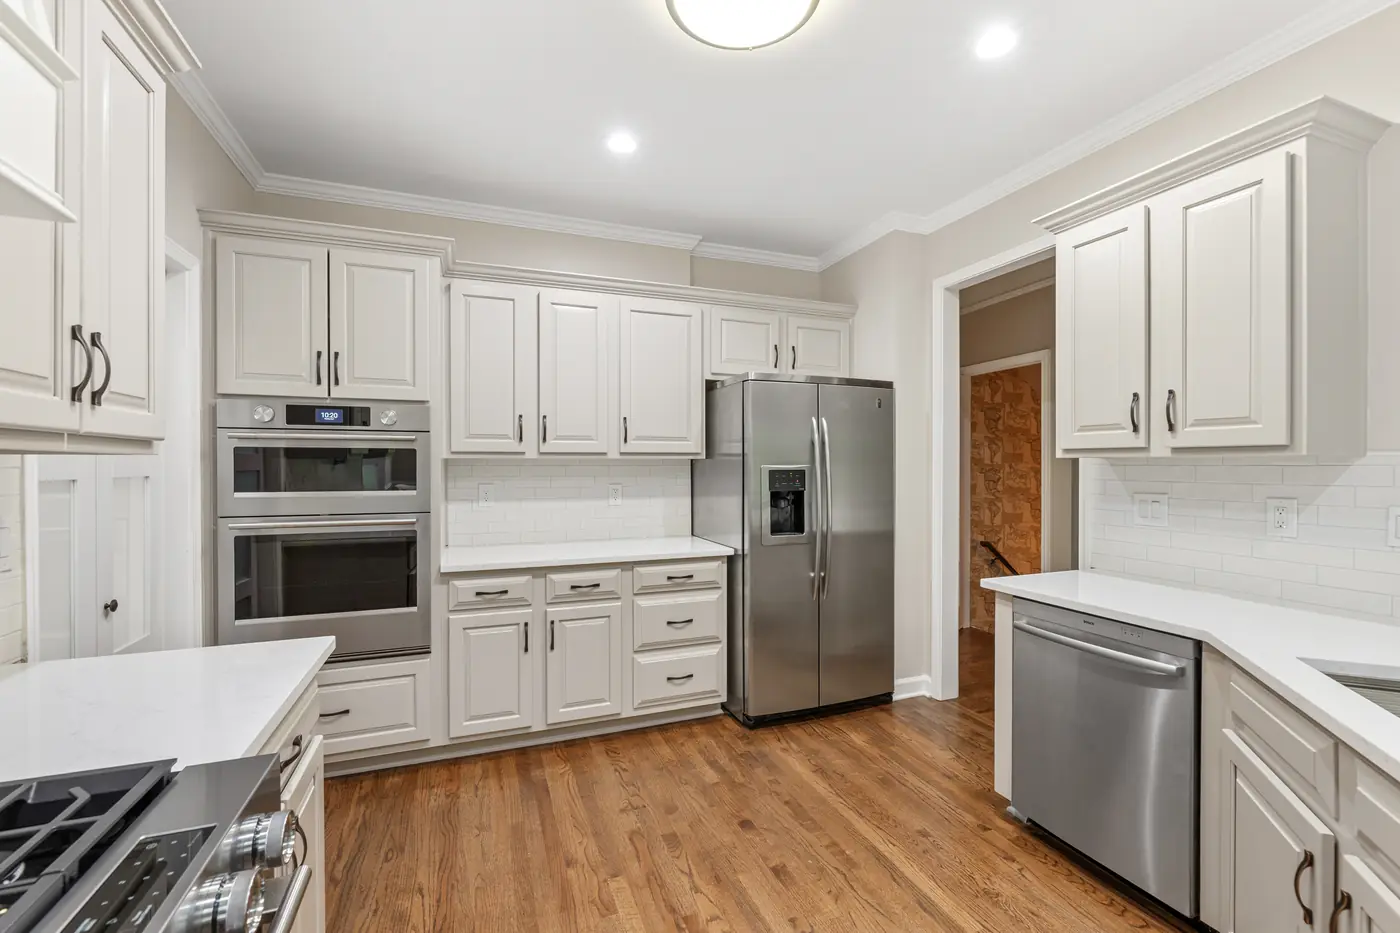
Kitchens take more daily wear than any room in the house. When we update a kitchen, we focus on materials built to last: solid wood cabinet boxes, durable quartz or granite tops, heavy drawer slides, and lighting positioned where you actually prepare food. Whether you want to move plumbing lines to build a central island or just update worn surfaces, we keep the job moving and clean up daily.

Bathrooms Built Right
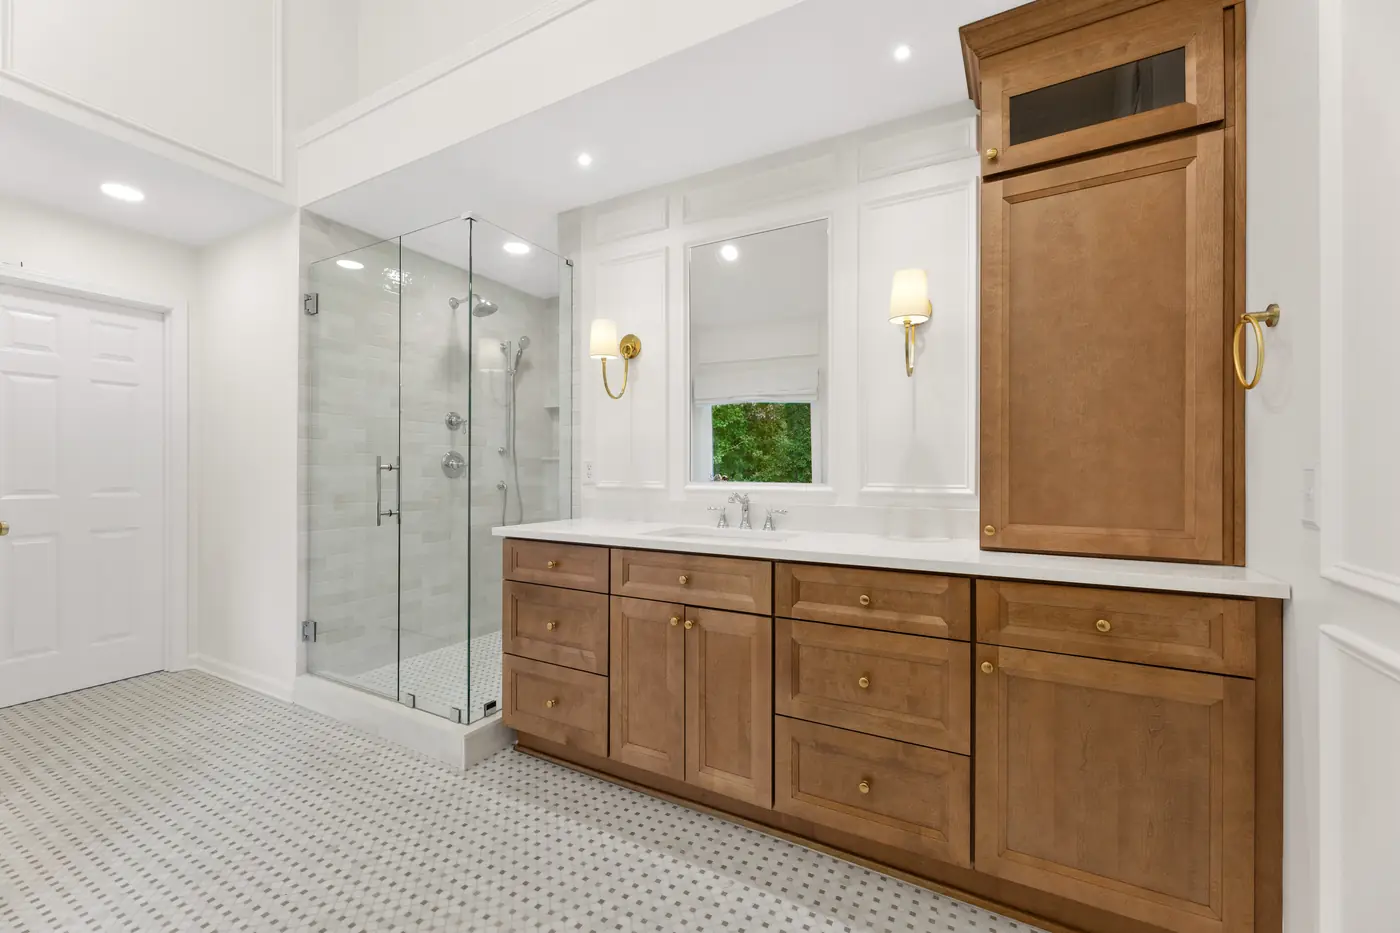
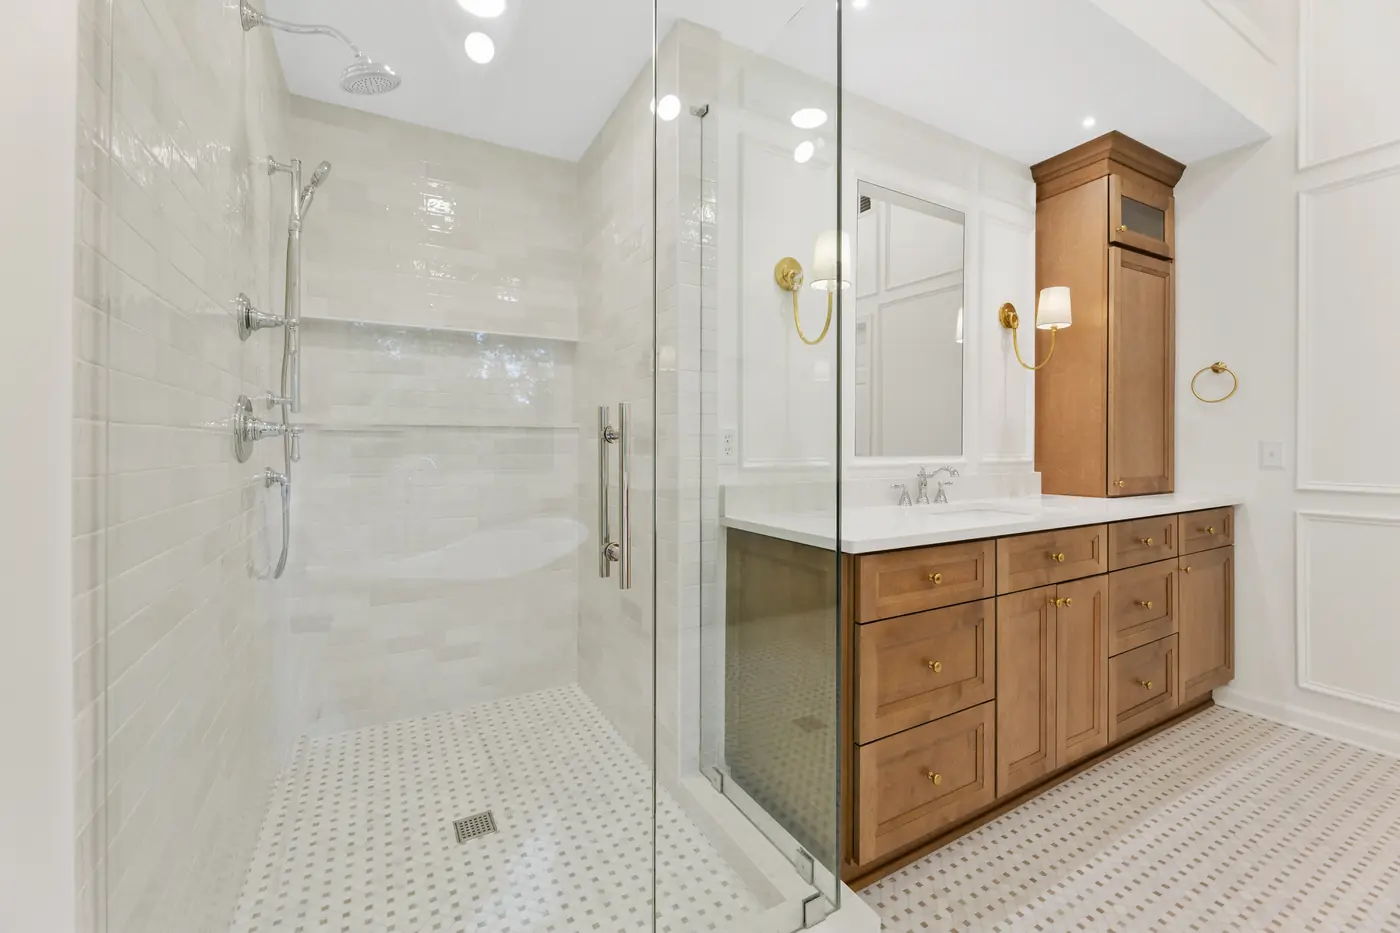
A bad tile job or poorly sealed shower pan shows its age quickly and causes water damage under the floor. We build bathrooms using thorough waterproofing systems underneath the tile so you never have to worry about silent leaks. From walk-in showers with custom tile to double vanities and floor heating, we craft baths that handle busy morning routines easily.

Decks & Outdoor Spaces
Living in Georgia means spending most of the year outside on the back porch. We frame custom pressure-treated and composite decks, covered screen porches, and timbered back patios built for local heat and heavy rains. Proper ledger board flashing, deep footings, and sturdy handrails ensure your outdoor space stays safe and level over time.
Why Neighbors Hire Us
30+ Years in the Trade
Decades of practical field experience mean we know how to handle structural surprises in older homes.
Local Code Knowledge
We know local municipal building codes and keeping job site permits running smoothly.
Solid Construction Standards
We do not cut corners on hidden work—flashing, insulation, wiring, and framing support are done right before drywall covers them.
Direct Communication
You deal directly with experienced builders who answer your questions and give you clear answers about your property.
How Your Project Moves From Paper to Paint
Site Visit & Planning
We come out to your house, measure the footprint, listen to what you want to change, and discuss realistic options for your layout and budget.
Design & Permit Approvals
We lock in floor plans, select structural materials and fixtures, and submit drawings to the county building department.
Active Construction
Our crew manages demolition, structural updates, mechanical rough-ins (plumbing, electrical, HVAC), and finish work while maintaining a clean, secure job site.
Final Walkthrough
We review the completed job alongside you, checking paint lines, trim work, door swings, and fixtures to ensure everything is finished cleanly.
Recent Work Around the County
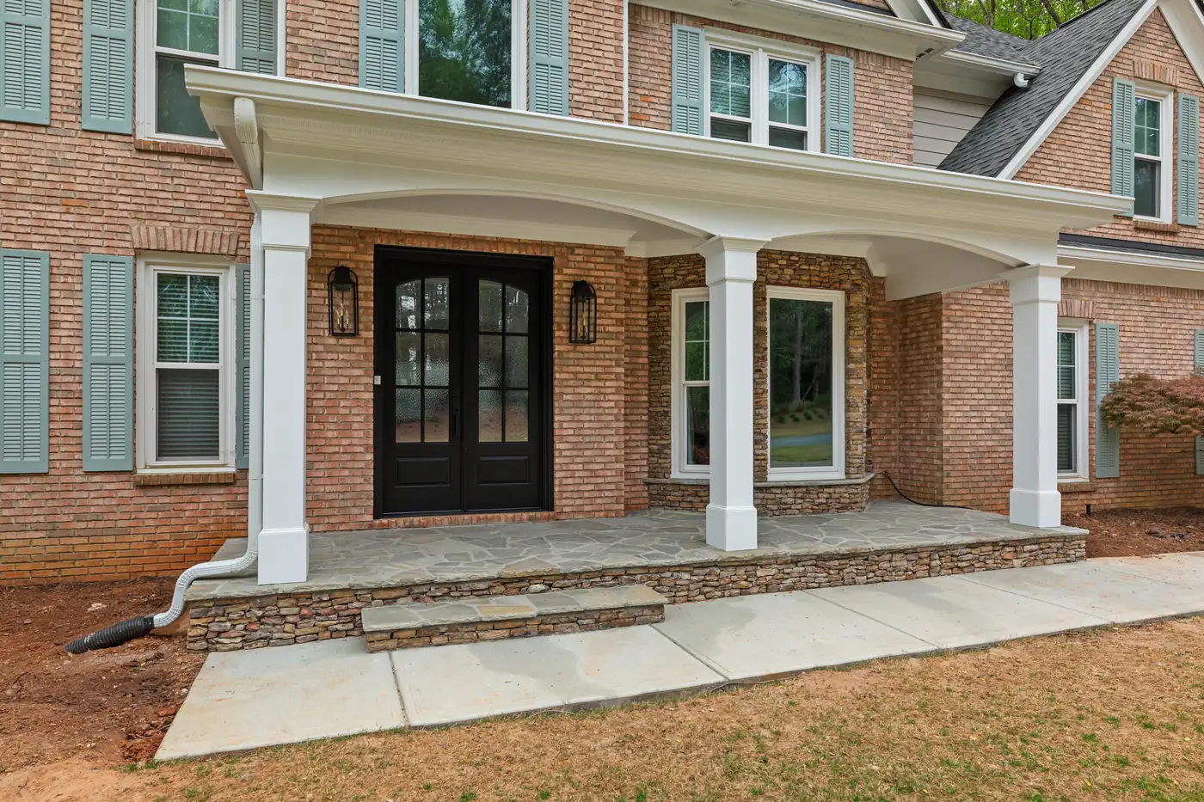
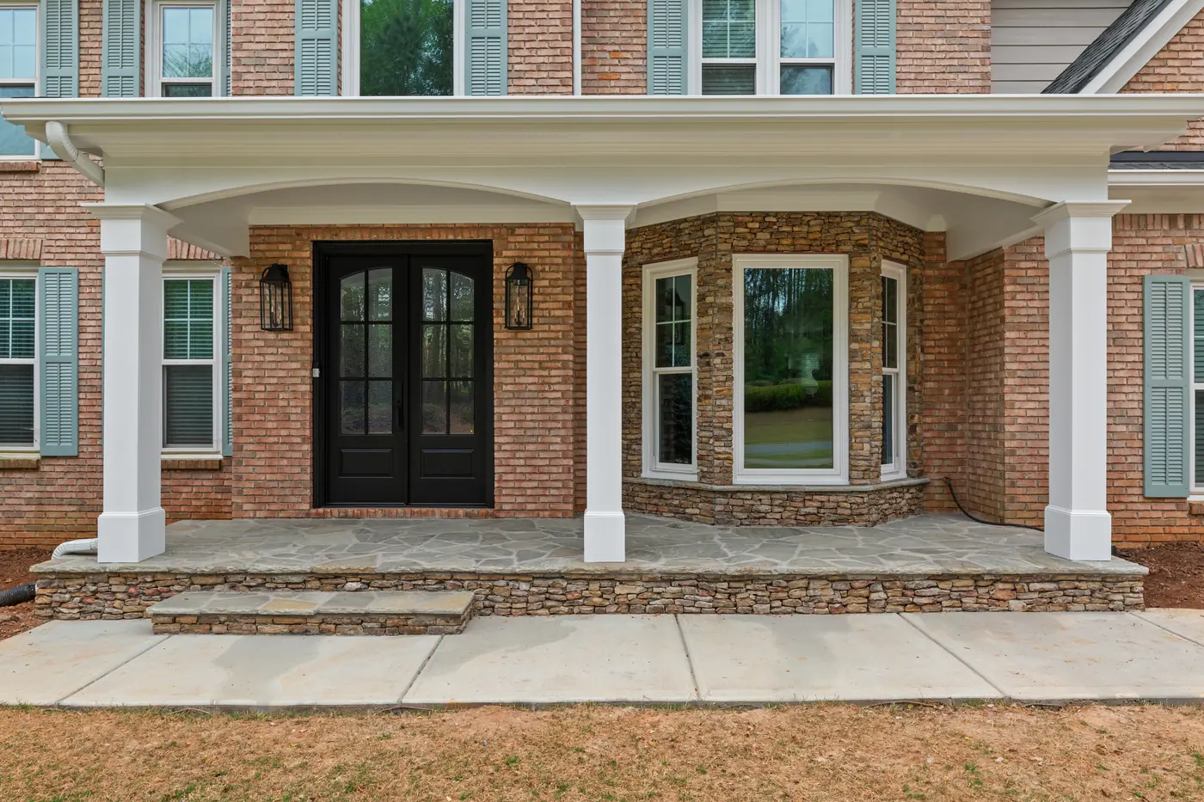
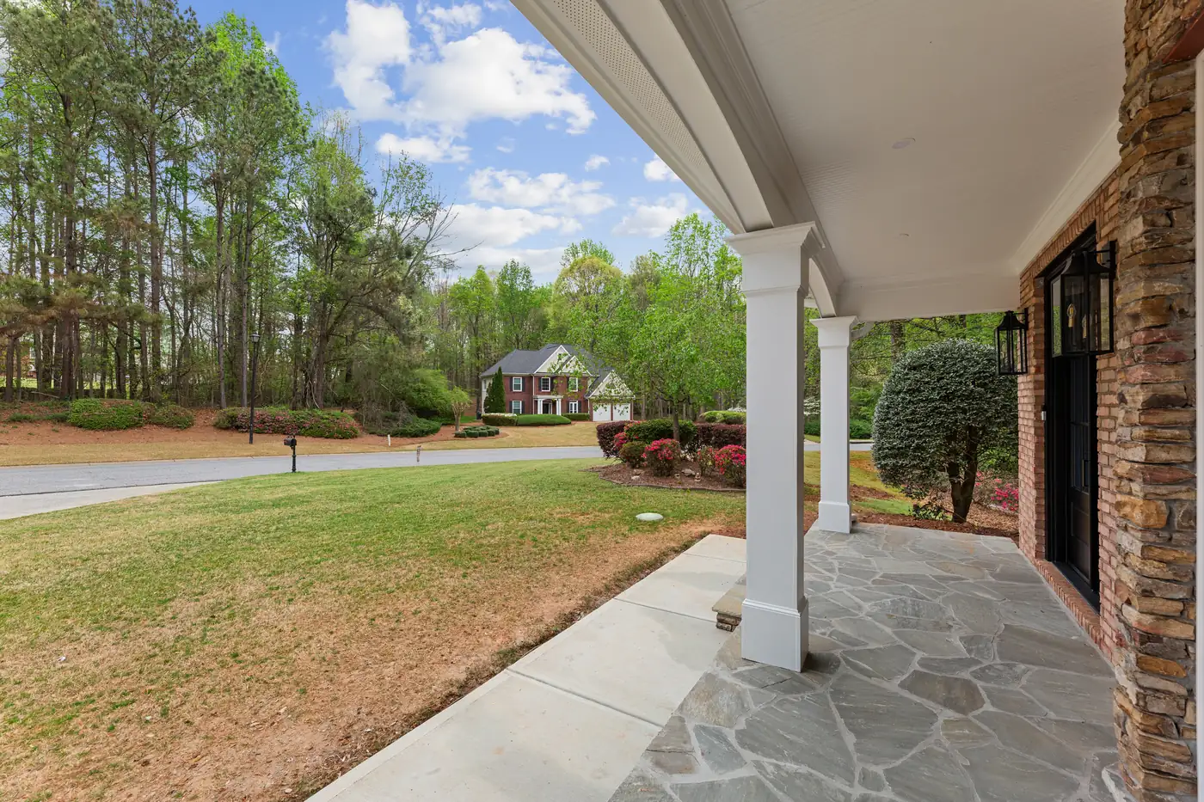
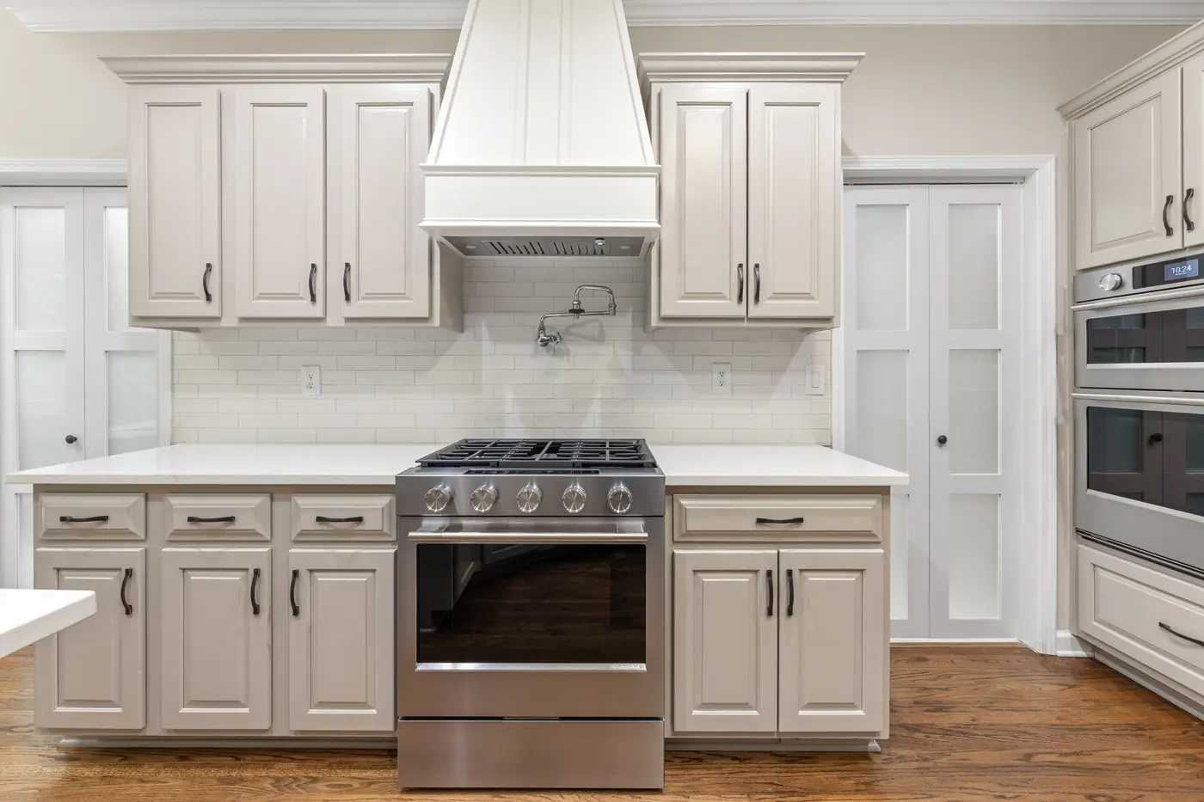
Take a look through some of our past residential builds and updates. From stripped-down kitchen re-layouts to full second-story additions, these photos show how we handle structural lines, tile work, and trim detail.



Feedback From Local Clients
We built our reputation house by house over thirty years. Read through real reviews from local property owners to see how we manage job timelines, respect your home during teardown, and stick to our promises.
“We worked with Brian and Megan on a master bathroom/closet addition and finishing out a shell building on our property. The entire team at Rocky Brook are wonderful to work with. …”
“We just completed a full master bathroom renovation with Rocky Brook Construction, and we are so happy with the results! …”
“We cannot say enough great things about Rocky Brook Construction! From start to finish, they did an incredible job bringing our project to life. …”
Where We Work
We work on residential projects throughout these local communities:
Got Questions? We Have Answers.
Do I really need a licensed general contractor for this?
If your project involves cutting into load-bearing walls, moving water pipes, running new electrical circuits, or changing rooflines, yes. County rules require building permits for structural and mechanical updates. A licensed general contractor carries proper liability insurance, understands load paths, and manages specialty trades so your project passes official inspections without costly rework down the road.
How long does a full home remodel take?
A full house renovation typically takes anywhere from three to six months once teardown starts. Single-room updates like a bathroom move faster, while room additions take longer because of foundation pours and exterior framing. Cabinet lead times and permit review speeds also affect the calendar. We give you an honest schedule upfront so you can plan your living arrangements accordingly.
Will adding a room actually pay off when I sell?
Adding heated square footage almost always increases resale value. Extra bedrooms, enlarged living space, or a main-floor primary suite appeal strongly to future buyers. Beyond resale stats, an addition lets your family stay put in a neighborhood you like without running out of elbow room.
How should I prepare before work starts in the kitchen or bath?
Clear out all cabinets, closets, and counters in the work area before demolition day. For kitchen jobs, set up a temporary counter space in another room with a microwave, coffee maker, and small fridge. We set up plastic zip-walls to trap dust, but removing personal items early keeps the crew moving quickly.
Can you turn an unfinished basement into real living space?
Yes. We regularly convert bare concrete basements into finished rooms. Before framing, we check concrete slabs for moisture, inspect foundation walls, and plan out ductwork for heating and cooling. Once climate control and moisture barrier layers are set, we frame walls, run wiring and plumbing, insulate, and hang drywall so it feels identical to your main floor.
What should I look for when building a custom deck?
Look for a contractor who takes footings and flashing seriously. Outdoor timber in North Georgia takes a heavy beating from summer humidity and rain. Proper ledger flashing against the house band joist prevents wood rot and structural failure. We build custom decks using heavy-duty framing hardware and durable decking boards built for long exposure.
Why choose a custom build over a tract home?
Tract builders use standard floor plans and middle-of-the-road materials to construct homes quickly. A custom build lets you position the house to fit your land, design a layout around your family's actual habits, and choose every finish from framing timber to light fixtures. You get better structural quality and a home designed specifically for your property.
Who handles the permits and county inspections?
We handle all of it. As your general contractor, Rocky Brook Construction submits detailed construction plans, pulls the proper permits from municipal building offices, and schedules all rough-in and final inspections. You will not have to handle paperwork or manage county inspectors yourself.
Ready to Talk About Your House?
If you have a project in mind, give us a call or send an email. We will sit down with you, look over your space, and give you a straightforward breakdown of what it takes to get the job done right.
Call us at +1 (404) 789-5023 or email office@rockybrookconstruction.com to get started on your upcoming project!